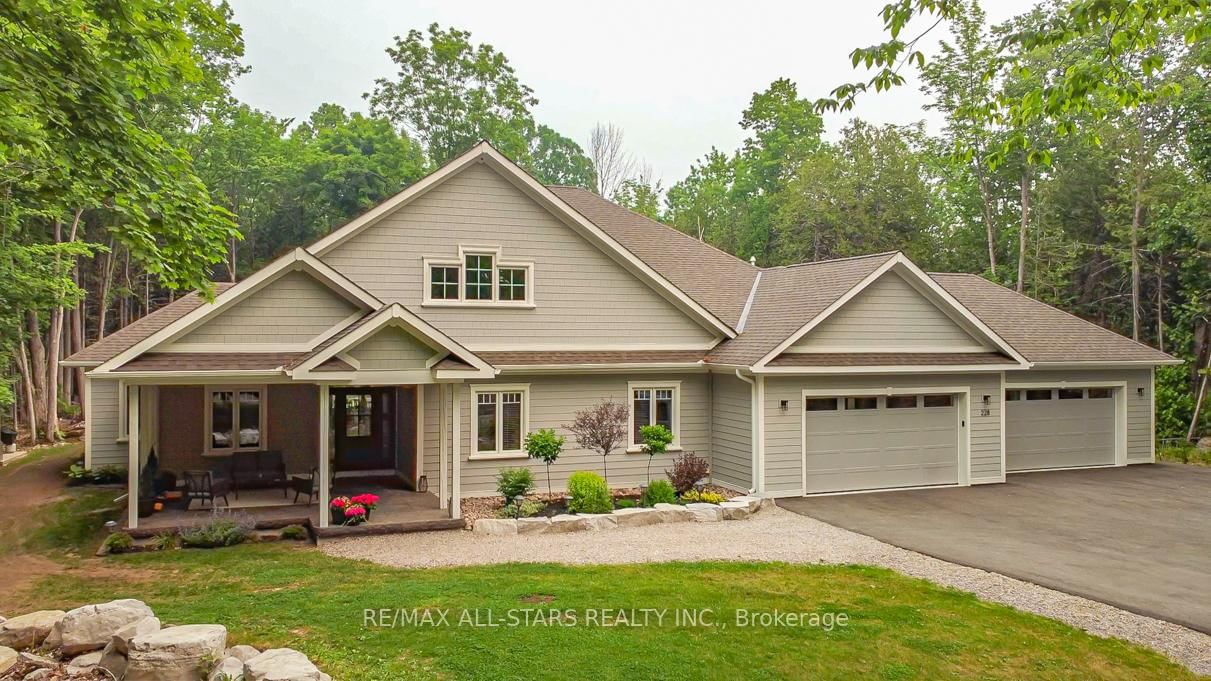
<-- style PDP --> 1116 Taylor Line, Severn - Detached for sale for $1,369,000
  • new
  • for sale

1116 Taylor Line

Severn, Ontario, L0K 1E0 - Rural Severn

$1,369,000

  • Neighbourhood

    Rural Severn

  • Major Intersection

    Mount Stephen Rd & Taylor Line

  • Listed Since: 12 day(s)

  • Last update: 11 day(s) ago

Overview

  • Property Type

    Detached, Bungalow

  • Bedrooms

    5

  • Bathrooms

    4

  • Basement

    Fin W/O + Sep Entrance

  • Kitchen

    1

  • Total Parking

    17 (2 Attached Garage)

  • Lot Size

    176.6x1099.54 (Feet)

  • Taxes

    $6,582.00 (2025)

  • Type

    Freehold

Property Description

Property description for 1116 Taylor Line, Severn

Luxury Living in the Countryside-Custom-built home on 4.46 acres in a private setting surrounded by mature trees. A covered porch leads into a welcoming foyer & spacious open-concept main floor, featuring a designer kitchen w/ a large granite-topped island , a dining room w/ walkout to the upper deck. The cozy living room offers a Stone gas fireplace, this home boasts 5 bdrms & 4 bths. The primary bdrm includes a large ensuite w/ glass-enclosed shower & its own walkout to the upper deck. Movie night couldn't be more perfect in the main-floor media room w/ gas stove - projector included. The upper deck features an outdoor kitchen w/ BBQ & fridge. main-floor laundry & a home office. Need room for the in-laws? Two more bedrooms downstairs plus a rough-in for a kitchenette. The inviting family room features a wet bar, large stone gas fireplace, dining area, & a clever wine cellar under the stairs - wine fridge included. Love to entertain? Walk out to a screened porch & patio overlooking an inground saltwater pool -new liner & pump & its own change room. garage entry w/ 2 car attached garage, POTENTIAL FOR HOME BUSINESS - PLUS A RARE massive 4-door workshop, The two main bays offer 1,110 sq ft of heated space, w/ two additional bays totaling 832 sq ft - one insulated, one cold storage. Perfect for car enthusiasts, hobbyists, or year-round storage. Park boats, trailers, RVs, & sleds inside or out, ample parking for all your toys. Plus a newly paved driveway. Lots to see & do in the surrounding areas,-only minutes to Coldwater's downtown- Orillia's shopping district-Costco-Washago-Lake Simcoe- Lake Couchiching- the Trent-Severn Waterway-Skiing at Mount St. Louis Moonstone -golfing- fishing,-hiking- cycling,-ATV trails- snowmobiling- boating- marinas & easy access to Highway's 400 & 11. This 4 Seasons delight offers endless possibilities.

Listed by RE/MAX Hallmark York Group Realty Ltd.

  • MLS #

    S13478250

  • Sq. Ft

    2500-3000

  • Sq. Ft. Source

    MLS

  • Lot Irregularities

    n/a

  • Year Built

    6-15

  • Pool

    Inground, Salt

  • Drive

    Other, RV/Truck

  • Garage

    Attached, 2 spaces

  • Total Parking

    17

  • Family Room

    Y

  • Den

    Y

  • Exterior

    Stone

  • Fireplace

    Y

  • Roof

    Metal

  • Foundation

    Concrete

  • Elevator

    N

  • Water View

    n/a

  • Laundry Level

    Main

  • Heat

    Forced Air

  • A/C

    Central Air

  • Water

    Well

  • Water Supply

    n/a

  • Sewers

    Septic

  • Central Vac

    N

  • Living

    3.32 x 5.44 ft Main level

  • Dining

    6.07 x 4.16 ft Main level

  • Kitchen

    6.07 x 4.45 ft Main level

  • Media/Ent

    7.13 x 7.0 ft Main level

  • Office

    3.67 x 2.29 ft Main level

  • Primary

    4.95 x 4.27 ft Main level

  • Br

    3.08 x 4.15 ft Main level

  • Br

    3.68 x 2.98 ft Main level

  • Laundry

    2.69 x 2.54 ft Main level

  • Rec

    9.15 x 11.43 ft Lower level

  • Sunroom

    4.46 x 5.87 ft Lower level

  • Br

    4.43 x 2.39 ft Lower level

  • Br

    3.21 x 3.59 ft Lower level

  • Br

    3.22 x 3.59 ft Lower level

  • Mudroom

    2.46 x 2.58 ft Lower level

  • Other

    2.45 x 2.7 ft Lower level

  • Other

    4.49 x 3.47 ft Lower level

  • MLS #

    S13478250

  • Sq. Ft

    2500-3000

  • Sq. Ft. Source

    MLS

  • Lot Irregularities

    n/a

  • Year Built

    6-15

  • Pool

    Inground, Salt

  • Drive

    Other, RV/Truck

  • Garage

    Attached, 2 spaces

  • Total Parking

    17

  • Family Room

    Y

  • Den

    Y

  • Exterior

    Stone

  • Fireplace

    Y

  • Roof

    Metal

  • Foundation

    Concrete

  • Elevator

    N

  • Water View

    n/a

  • Laundry Level

    Main

  • Heat

    Forced Air

  • A/C

    Central Air

  • Water

    Well

  • Water Supply

    n/a

  • Sewers

    Septic

  • Central Vac

    N

  • Living

    3.32 x 5.44 ft Main level

  • Dining

    6.07 x 4.16 ft Main level

  • Kitchen

    6.07 x 4.45 ft Main level

  • Media/Ent

    7.13 x 7.0 ft Main level

  • Office

    3.67 x 2.29 ft Main level

  • Primary

    4.95 x 4.27 ft Main level

  • Br

    3.08 x 4.15 ft Main level

  • Br

    3.68 x 2.98 ft Main level

  • Laundry

    2.69 x 2.54 ft Main level

  • Rec

    9.15 x 11.43 ft Lower level

  • Sunroom

    4.46 x 5.87 ft Lower level

  • Br

    4.43 x 2.39 ft Lower level

  • Br

    3.21 x 3.59 ft Lower level

  • Br

    3.22 x 3.59 ft Lower level

  • Mudroom

    2.46 x 2.58 ft Lower level

  • Other

    2.45 x 2.7 ft Lower level

  • Other

    4.49 x 3.47 ft Lower level

Thinking of Selling?

Find Out Your Home’s Value in Today’s Market!

No Email or Signup is required to view your home estimate.

estimate your home value

Contact Manoj Kukreja

Sales Representative,
Century 21 People’s Choice Realty Inc.,
Brokerage
(647) 576 - 2100

Manoj profile avatar

Property History

Property history for 1116 Taylor Line, Severn

This property has been sold 6 times before. Create your free account to explore sold prices, detailed property history, and more insider data.

Sign In / Register

Mortgage Calculator

This data is for informational purposes only.

Mortgage Payment per month

Principal Amount

Interest

Total Payable

Amortization

Amortization

Closing Cost Calculator

This data is for informational purposes only.

Closing Cost Total for this property

Total Cash flow for purchasing this property

Down Payment(%)*
Additional information

Provincial Land Transfer Tax

Ontario Land Transfer Tax Rebate

Toronto Land Transfer Tax

Toronto Land Transfer Tax Rebate

PST on CMHC Insurance Premium

Lawyer Fees

$2,825

Government Registration Fee's

$164

Title Insurance

Closing Cost Total

Total Cash flow for purchasing this property

Provincial Land Transfer Tax

Ontario Land Transfer Tax Rebate

Toronto Land Transfer Tax

Toronto Land Transfer Tax Rebate

PST on CMHC Insurance Premium

Lawyer Fees

$2,825

Government Registarion Fee's

$164

Title Insurance

Down Payment(%)*

* A down payment of less than 20% is permitted only for first-time home buyers purchasing their principal residence. The minimum down payment required is 5% for the portion of the purchase price up to $500,000, and 10% for the portion between $500,000 and $1,500,000. For properties priced over $1,500,000, a minimum down payment of 20% is required.

Thinking of Selling?

Find Out Your Home’s Value in Today’s Market!

No Email or Signup is required to view your home estimate.

estimate your home value

Contact Manoj Kukreja

Sales Representative, Century 21 People’s Choice Realty Inc., Brokerage
(647) 576 - 2100

Manoj profile avatar

Recent Sold Listings in Rural Severn, Severn

Popular Cities